-
Oct , 24 2018
Guangzhou MoneyBox Steel Structure Engineering Co., Ltd. the leader of China's light steel building industry, always takes popularizing green energy-saving light steel structure buildings at the first place and is devoted to the development, popularization, research and application of light steel structure energy-saving buildings. With a hard-working team and a harmonious working atmosphere, our p...
-
Oct , 10 2020
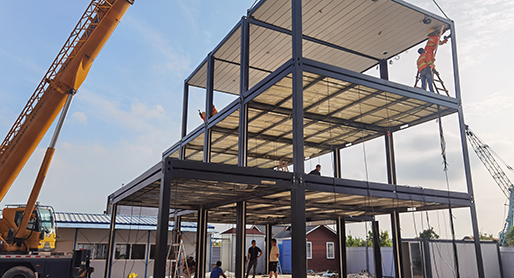
Prefab containers for 3-storeys container offices This projet and blog will show you how to build a multi storeys container house.And it's under construction.Later, we will show you the images of completion. Fisrt,we have to build the foundation. Then,we can place and fix the base of our containers,and install the columns and ceiling. And then,we can install the electric circuit,exterior wall...
-
Oct , 29 2020
Container building block apartment Aerial view Project information Project type: exhibition device Project location: Shenzhen, China Area: 310 ㎡ Building block apartment, as a part of the "flash school" unit of Longgang sub exhibition site of Shenzhen Hong Kong Biennale 2019, is an efficient, shared and freely variable residential design and construction system developed by Professor He Chuan...
-
Dec , 09 2020
CONTAINER HOUSE FOR THE FURTURE This blog is translated from the article edited and posted by HAN Shuang. Prefab Container house used for school/classroom/youth apartment,etc. Architect:Crossboundaries Area: 200 m² Project year:2019 Photographer:Bai Yu Project Leader: Binke Lenhardt,Hao Dong Design team:Marijana Simic,Yu-rou Cui,Jing-hui Hou,Hong-yi Hao,Yang Gao Sponsor:Longgang District People's ...
-
Jan , 13 2021
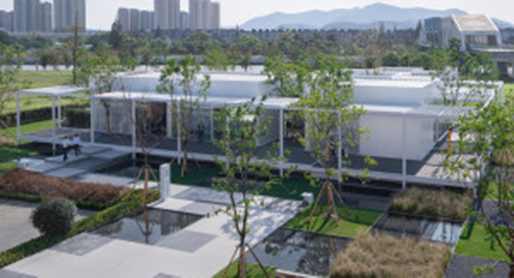
Detachable modular fast assemble steel structure sales office Project appearance--provided by Shanjian photography studio Design: Shanghai Lacime Architects Project location: Suzhou, Jiangsu The building area is 350 square meters Completion time: September 2020 The text of this article is provided by the designer. The photos is provided by Shanjian photography studio. 缘起 理性消费主义盛行下,传统地产设计中通过重金打造豪华售...
-
Apr , 12 2021
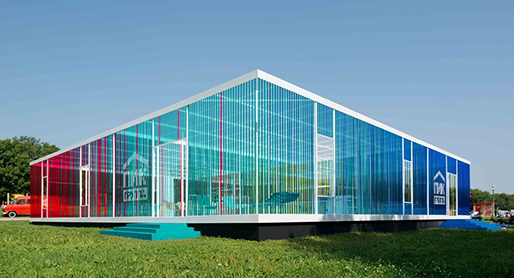
Temporary Pavilion at Picnic «Afisha» / project eleven Curated by María Francisca González TEMPORARY INSTALLATIONS MOSCOW, RUSSIA Architects: project eleven Area: 400 m² Year: 2016 Photographs: Ilia Ivanov Lead Architects: Igor Chirkin, Pavel Prishin Other Participants:PIK Group, Olga Boris, Alisa Semanova Collaborators:PIK Group, Departament Consultants:MAX group Clients:PIK Group, Departament Ci...
-
Oct , 29 2021
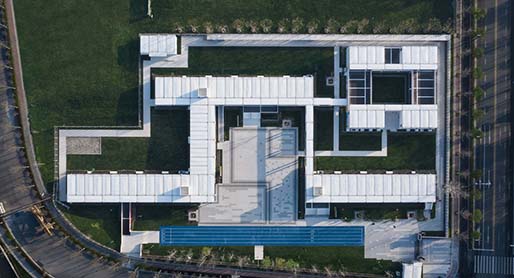
Container Campus of Jiangxinzhou Middle School / ADINJU · Architect: Architectural Planning and Design Institute of Nanjing University · Area: 2872 m² · Project year: 2020 · Photographer: Hou Bowen · City:Nanjing · Country:China As a temporary and rapid construction system, container construction gives the public the most common imp...
-
Dec , 21 2021
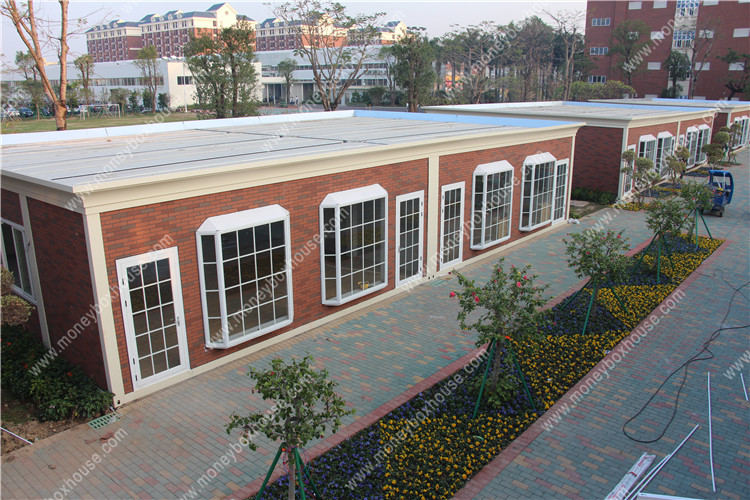
What a perfect container school building December 2021,in the last month of this year,the latest and luxury and beautiful construction project is successfully completed. It’s the multifunctional teaching container building in Zhongshan,China. Comfortable and generous appearance,various internal layouts that’s spacious a...
-
Aug , 10 2022
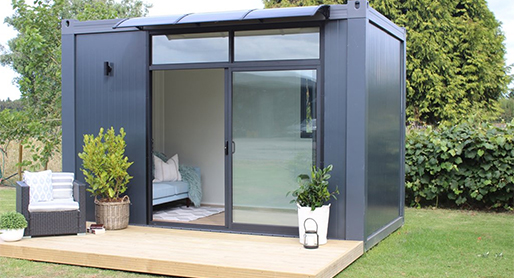
How to design your own container home plans If you are looking for a cheap but sustainable solution for your engineering project, container house plans will be your best choice. Removable modular container houses are typically more affordable and faster than employing other development materials, especially when organizing camps, worker real estate, and web site offices. Container home plan...
-
Aug , 29 2022
1. When choosing a imaginative container home company, you need to examine whether you have a different factory that is associated with you. Only if you have your personal factory is it possible to intuitively begin to see the brand's production technologies and top quality. Being able to acquire examples through the factory for testing is confirmed in accordance with technologies. At the same tim...
-
Jan , 04 2024
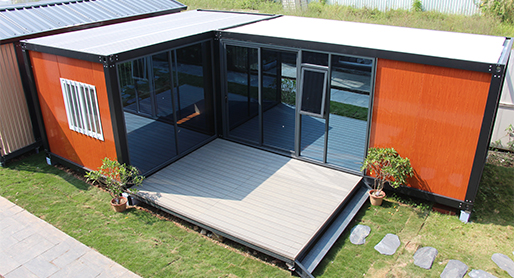
2024 a new design of container house by Moneybox This "L-shaped" container house is formed by combining two conventional Detachable Container Houses, which not only looks beautiful, but also enriches your home layout and makes your life more comfortable. Doors, windows, and glass curtain walls provide a wider indoor view and higher lighting effects. The addition of outdo...
-
Jan , 16 2024
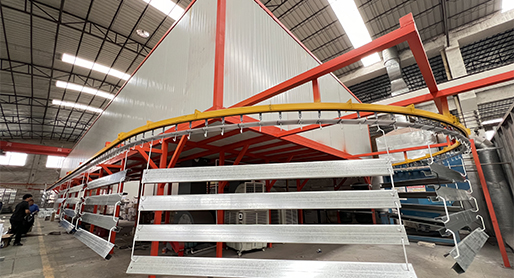
How to choose a good factory of container house in China Choosing a good factory for container houses in China involves careful research and consideration of various factors. Here are some steps to help you make an informed decision: Research and Shortlisting: Start by researching and creating a list of potential container house manufacturers in China. Look for companies with a solid reputation an...



 English
  español
 français
 Deutsch
 русский
 italiano
 português
 Nederlands
 Ελληνικά
 हिन्दी
 online service


