-

Sep , 23 2019
China competitive professional modular prefab container house company-Moneybox. We are committed to the production,transformation,research and development of container house and prefab house. One of the samples in our company exhibition area ·Type:Flat pack container house ·Area / quantity: 8 sets ·Building layers: 2 floors ·Main functional areas: offices, terrace,aisle,etc.
-
Oct , 30 2019
Is the prefabricated modular prefab container house durable? Compared to houses modified by ISO standard shipping containers, are prefabricated modular container houses durable? This may be a question that most users have. We use this type (flat pack container house) to understand this concept from the perspective of materials and technology. First,the materials: 1. Skeleton: 3mm thick beam, 2.75m...
-

Mar , 20 2020
Let's use the container house to build the clinc Well known that the container house can be decorated into different kinds of applications,such as living house, holiday house,dormitory,office,classroom,mobile shop and public toilet,also certainly container clinic. Container hospitals or clinics are not only for daily medical care, but also for emergency public health events or epidemics(...
-
Oct , 29 2020
Container building block apartment Aerial view Project information Project type: exhibition device Project location: Shenzhen, China Area: 310 ㎡ Building block apartment, as a part of the "flash school" unit of Longgang sub exhibition site of Shenzhen Hong Kong Biennale 2019, is an efficient, shared and freely variable residential design and construction system developed by Professor He Chuan...
-
Jan , 13 2021
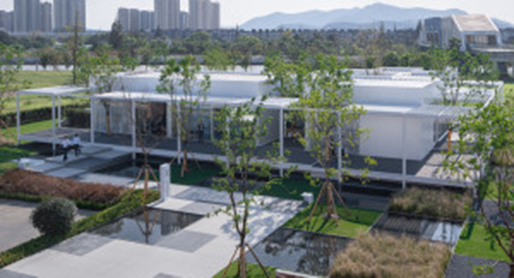
Detachable modular fast assemble steel structure sales office Project appearance--provided by Shanjian photography studio Design: Shanghai Lacime Architects Project location: Suzhou, Jiangsu The building area is 350 square meters Completion time: September 2020 The text of this article is provided by the designer. The photos is provided by Shanjian photography studio. 缘起 理性消费主义盛行下,传统地产设计中通过重金打造豪华售...
-
Apr , 12 2021
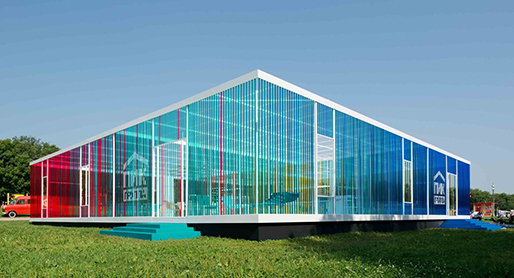
Temporary Pavilion at Picnic «Afisha» / project eleven Curated by María Francisca González TEMPORARY INSTALLATIONS MOSCOW, RUSSIA Architects: project eleven Area: 400 m² Year: 2016 Photographs: Ilia Ivanov Lead Architects: Igor Chirkin, Pavel Prishin Other Participants:PIK Group, Olga Boris, Alisa Semanova Collaborators:PIK Group, Departament Consultants:MAX group Clients:PIK Group, Departament Ci...
-
Oct , 29 2021
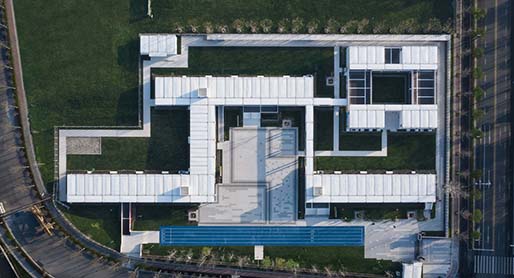
Container Campus of Jiangxinzhou Middle School / ADINJU · Architect: Architectural Planning and Design Institute of Nanjing University · Area: 2872 m² · Project year: 2020 · Photographer: Hou Bowen · City:Nanjing · Country:China As a temporary and rapid construction system, container construction gives the public the most common imp...
-
Dec , 21 2021
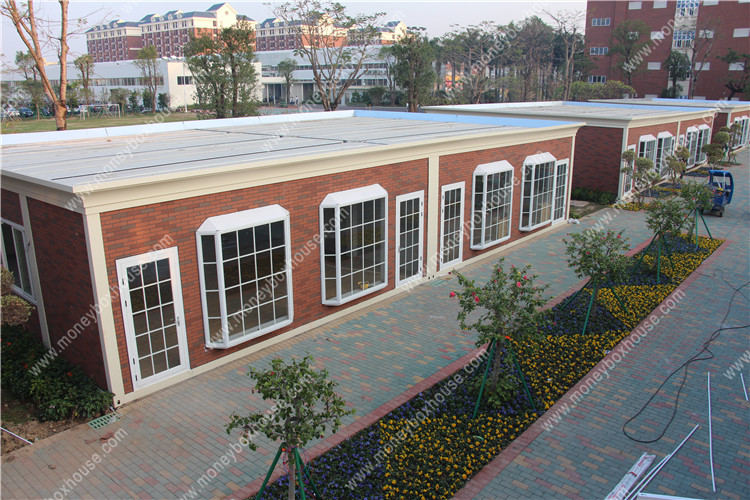
What a perfect container school building December 2021,in the last month of this year,the latest and luxury and beautiful construction project is successfully completed. It’s the multifunctional teaching container building in Zhongshan,China. Comfortable and generous appearance,various internal layouts that’s spacious a...
-

Apr , 09 2022
How much is a container home Photo Credit: Benjamin Garcia Saxe Maybe you want to build a home from shipping container,but you know what will a shipping container home cost? The 10ft,20ft or 40ft shipping container and so on,how much do these containers modified to a house.A basic container home can range between $12,000 to $38,000. Large homes built with multiple shipping containers a...
-
Aug , 10 2022
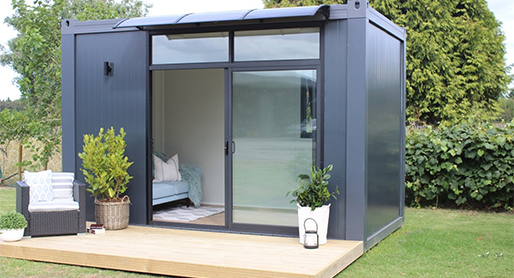
How to design your own container home plans If you are looking for a cheap but sustainable solution for your engineering project, container house plans will be your best choice. Removable modular container houses are typically more affordable and faster than employing other development materials, especially when organizing camps, worker real estate, and web site offices. Container home plan...
-
Jan , 04 2024
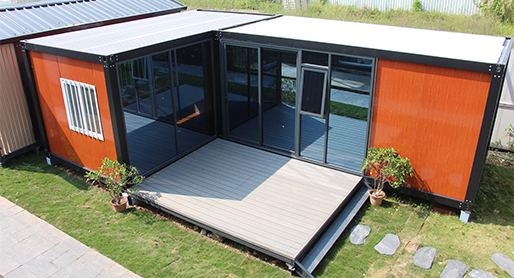
2024 a new design of container house by Moneybox This "L-shaped" container house is formed by combining two conventional Detachable Container Houses, which not only looks beautiful, but also enriches your home layout and makes your life more comfortable. Doors, windows, and glass curtain walls provide a wider indoor view and higher lighting effects. The addition of outdo...
-

Jan , 24 2024
I need the floor plan container house design Steps to Create a Container House Floor Plan: 1.Measurements: ● Measure the dimensions of the containers you plan to use. ● Consider the height, width, and length. 2.Design Software: ● Use design software like SketchUp, AutoCAD, or even free online tools for drafting. ● Alternatively, graph paper and a pen...



 English
 español
 français
 Deutsch
 русский
 italiano
 português
 Nederlands
 Ελληνικά
 हिन्दी
 online service


